| Search results - "28x24" |
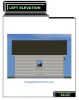
22 Foot Left Elevation175 viewsThis picture shows 28x24 window and 12 inch overhangs.
|
|
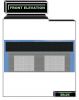
28' Front243 viewsFront view of the plan displays two 9x7' garage doors.
|
|
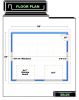
28x24' Two Car Floor Plan299 viewsThe free 2 car garage floor plan pictures two standard size overhead doors, casement windows, and a 3' entry door.
|
|
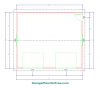
28x24 Garages Floor Plan306 viewsThis floor plan view displays dimensions.
|
|
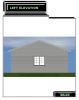
24' Left View220 viewsWindows on the featured plan are 4'9"x4' casements and the overhang distance pictured is 12".
|
|
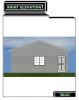
24' Right Elevation239 viewsRight elevation pictures casement window and 36" entry door under a 4/12 roof slope.
|
|
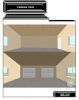
Inside Camera View232 views28' wide buildings interior. The picture shown is two pictures combined with the top pic looking to the back and the bottom looking to the front of the building.
|
|
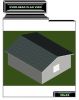
Back View211 viewsWindow size shown is on the larger size for a garage at 4'9"x4' so if economy price is a factor consider 3'x3' or less.
|
|
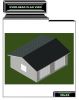
28x24' Buildings Front Left View241 viewsLeft view of the 2 car plan shows a 4'9" x 4' window on the gable wall and two standard 9x7' garage doors.
|
|
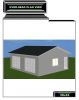
Two Car Garage Plan's Top View252 viewsTwo car plans top view pictures two 9x7' garage doors under a 4/12 roof slope.
|
|
|
|
|
|